

3147 Cleveland HWY Dalton, GA 30721

UPDATED:
Key Details
Sold Price $250,000
Property Type Single Family Home
Sub Type Single Family Residence
Listing Status Sold
Purchase Type For Sale
Square Footage 2,466 sqft
Price per Sqft $101
MLS Listing ID 1521597
Sold Date 06/30/26
Style Modular,Ranch
Bedrooms 5
Full Baths 3
Year Built 1964
Lot Size 2.160 Acres
Acres 2.16
Lot Dimensions 2.16
Property Sub-Type Single Family Residence
Source Greater Chattanooga REALTORS®
Property Description
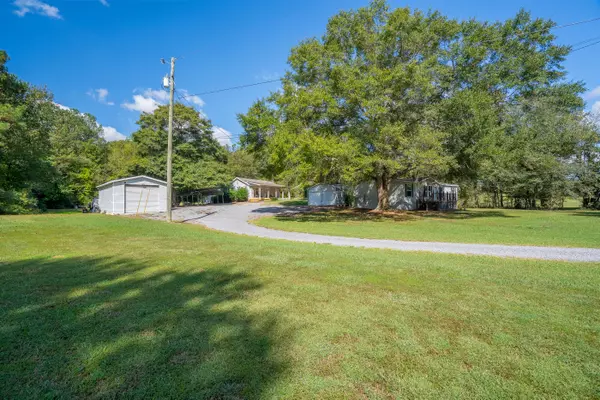
Own your very own homestead on this versatile 2.16-acre retreat, perfectly designed for peaceful living and abundant opportunity. Located just 6 minutes from the Dalton Bypass, with road frontage on both Cleveland Highway and Tea Roll Drive, this property offers privacy, convenience, and charm—all in one.
The property features two separate living spaces, making it ideal for multi-generational living, rental income, or guest accommodations.
Main Home:
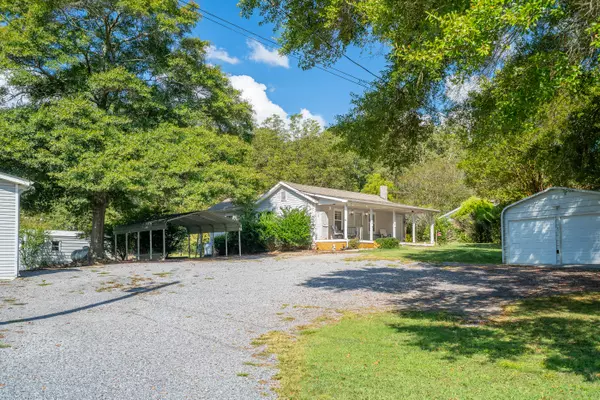
Step into a charming 2-bedroom, 1-bath home with a welcoming rocking chair front porch—perfect for relaxing mornings and peaceful evenings. Inside, you'll find a bright, functional kitchen, and outside, a spacious backyard ideal for entertaining or gardening. Enjoy summer days in your above-ground swimming pool and unwind on the back deck surrounded by nature.
Second Home:
A 1997 Pinnacle Double-Wide (28' x 60') sits on a permanent foundation and offers 3 bedrooms, 2 full baths, a cozy wood burning fireplace, and a large spacious kitchen—perfect for a larger household. This home also comes with its own detached 2-car garage on a concrete pad.
Bonus Features:
Dream Workshop (25' x 30'): Fully insulated with its own electric meter, concrete slab, and a large roll-up door. Whether you're into woodworking, mechanics, or crafting, this space is ready for your next project.
Two-Car Garage (15' x 30'): Additional space for parking or storage.
One-Car Carport
Two Storage Sheds
Three Separate Electrical Meters - excellent for multiple households or business use.
This property has limitless potential—whether you're looking to create a family compound, start a small homestead, or just enjoy the peace and space of country living while staying close to everything you need.
Bring all offers and seller will give $3,000 toward Closing cost!!!
Location
State GA
County Whitfield
Area 2.16
Interior
Interior Features Breakfast Room, Ceiling Fan(s), Pantry, Tub/shower Combo
Heating Central, Natural Gas
Cooling Ceiling Fan(s), Central Air, Window Unit(s)
Flooring Carpet, Vinyl
Fireplaces Number 1
Equipment Call Listing Agent
Fireplace No
Window Features Vinyl Frames
Appliance Water Heater, Refrigerator, Microwave, Electric Range, Electric Oven, Dishwasher
Heat Source Central, Natural Gas
Laundry Laundry Room, Main Level
Exterior
Exterior Feature Garden, Private Entrance, Private Yard
Parking Features Circular Driveway, Driveway, Garage, Gravel, Kitchen Level
Garage Spaces 6.0
Carport Spaces 2
Garage Description Circular Driveway, Driveway, Garage, Gravel, Kitchen Level
Pool Above Ground
Community Features None
Utilities Available Cable Connected, Electricity Connected, Natural Gas Connected, Phone Connected, Water Connected, Propane
Roof Type Shingle
Porch Covered, Deck, Front Porch, Patio, Porch - Covered
Total Parking Spaces 6
Garage Yes
Building
Lot Description Back Yard, Cleared, Corner Lot, Few Trees, Front Yard, Level, Open Lot, Private
Faces North on Cleveland Hwy and house on your left just pass the white church
Story One
Foundation Block
Sewer Septic Tank
Water Public
Architectural Style Modular, Ranch
Additional Building Garage(s), Mobile Home, Outbuilding, Residence, Shed(s), Workshop
Structure Type Vinyl Siding
Schools
Elementary Schools Pleasant Elementary
Middle Schools North Whitfield Middle
High Schools Northwest High
Others
Senior Community No
Tax ID 12-013-01-000
Security Features 24 Hour Security
Acceptable Financing Cash, Conventional, FHA, USDA Loan, VA Loan
Listing Terms Cash, Conventional, FHA, USDA Loan, VA Loan
Special Listing Condition Standard

NEARBY SCHOOL & BUSINESS
GET MORE INFORMATION