
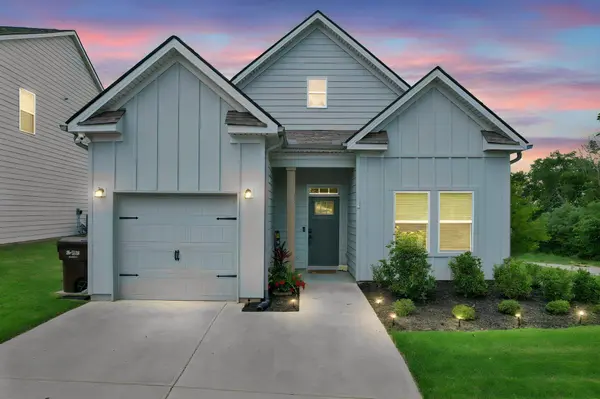
7593 Snow Line LN
Ooltewah, TN 37363
- 3 Beds
- 2 Baths Full Baths: 2
- 1,382 SqFt
- 6,098 Lot Size
- 2023 Year Built
GALLERY

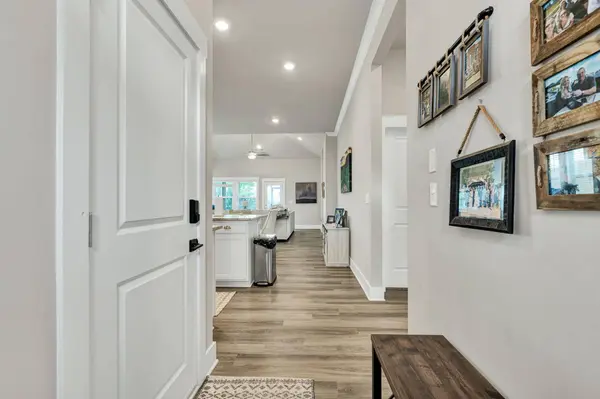
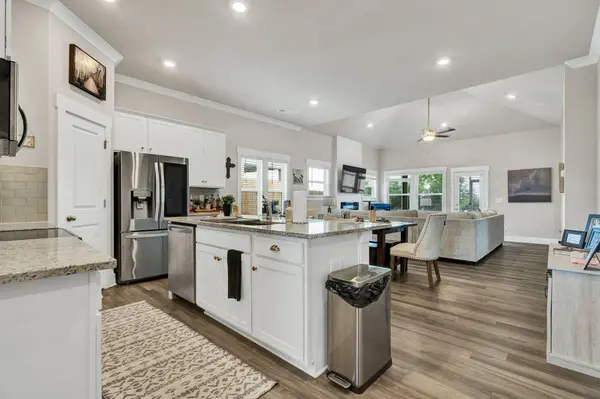
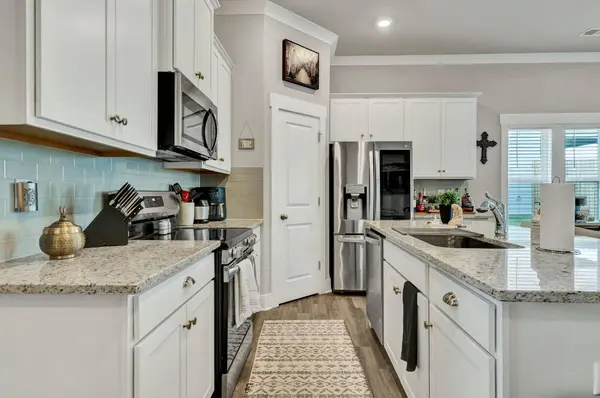
PROPERTY DETAIL
Key Details
Sold Price $350,000
Property Type Single Family Home
Sub Type Single Family Residence
Listing Status Sold
Purchase Type For Sale
Square Footage 1, 382 sqft
Price per Sqft $253
Subdivision Snowy Owl Ridges
MLS Listing ID 1539598
Sold Date 09/14/26
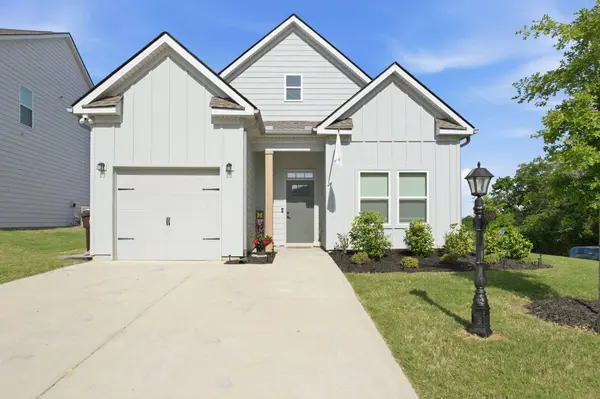
Style Contemporary
Bedrooms 3
Full Baths 2
HOA Fees $20/ann
Year Built 2023
Lot Size 6,098 Sqft
Acres 0.14
Lot Dimensions 48x138
Property Sub-Type Single Family Residence
Source Greater Chattanooga REALTORS®
Location
State TN
County Hamilton
Area 0.14
Rooms
Family Room Yes
Basement None
Building
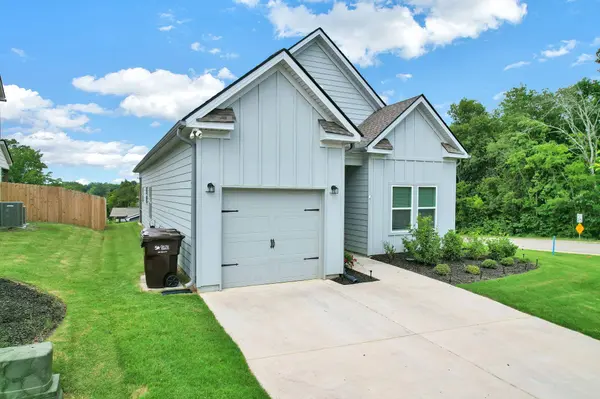
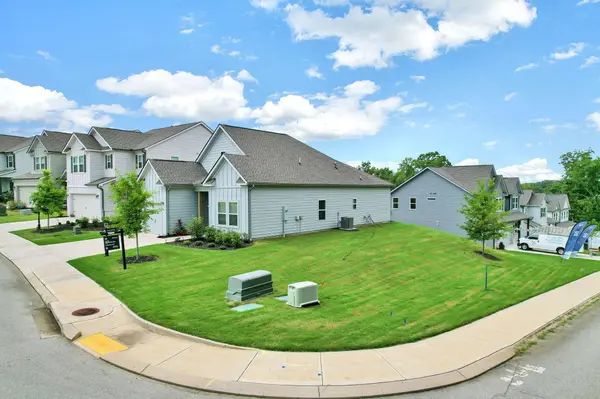
Lot Description Corner Lot, Level
Faces From I-75 North take Exit 11 Ooltewah, turn left, then turn right at the 2nd traffic light, go 3 miles on Mountain View Rd. go around traffic circle take the 2nd road Ooltewah-Georgetown North, go 0.9 miles and turn right onto Snowy Owl Lane go up the hill and Snowy Owl is on the Right.
Story One
Foundation Slab
Sewer Public Sewer
Water Public
Architectural Style Contemporary
Structure Type Brick,Fiber Cement
Interior
Interior Features Double Vanity, Eat-in Kitchen, Entrance Foyer, Granite Counters, High Ceilings, Open Floorplan, Pantry, Primary Downstairs, Separate Shower, Split Bedrooms, Tub/shower Combo, Walk-In Closet(s)
Heating Central, Electric
Cooling Central Air, Electric
Flooring Carpet, Luxury Vinyl, Plank, Tile
Fireplaces Number 1
Fireplaces Type Electric, Family Room
Fireplace Yes
Window Features Blinds,Insulated Windows,Vinyl Frames
Appliance Washer, Refrigerator, Microwave, Free-Standing Electric Range, Electric Water Heater, Dryer, Disposal, Dishwasher
Heat Source Central, Electric
Laundry Electric Dryer Hookup, Gas Dryer Hookup, Laundry Closet, Laundry Room, Washer Hookup
Exterior
Exterior Feature Rain Gutters, Smart Camera(s)/Recording, Smart Lock(s)
Parking Features Garage Door Opener, Garage Faces Front, Kitchen Level, Off Street
Garage Spaces 1.0
Garage Description Attached, Garage Door Opener, Garage Faces Front, Kitchen Level, Off Street
Community Features Sidewalks
Utilities Available Cable Available, Electricity Connected, Phone Available, Sewer Connected, Water Connected, Underground Utilities
View Mountain(s)
Roof Type Asphalt,Shingle
Porch Covered, Deck, Patio, Porch, Porch - Covered, Rear Porch, Screened
Total Parking Spaces 1
Garage Yes
Schools
Elementary Schools Ooltewah Elementary
Middle Schools Hunter Middle
High Schools Ooltewah
Others
HOA Fee Include Maintenance Grounds
Senior Community No
Tax ID 114c D 005
Security Features Fire Alarm,Smoke Detector(s)
Acceptable Financing Cash, Conventional, FHA, VA Loan
Listing Terms Cash, Conventional, FHA, VA Loan
Special Listing Condition Standard
SIMILAR HOMES FOR SALE
Check for similar Single Family Homes at price around $350,000 in Ooltewah,TN
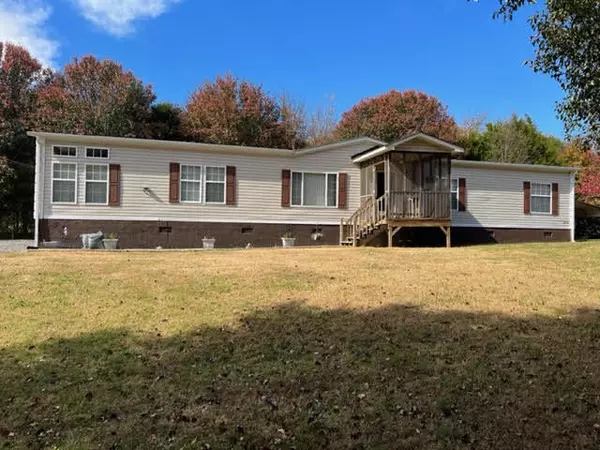
Pending
$269,900
9733 Snow Hill RD, Ooltewah, TN 37363
Listed by Keller Williams Realty4 Beds 3 Baths 2,432 SqFt
Pending
$499,999
9672 Wiltshire DR, Ooltewah, TN 37363
Listed by Keller Williams Realty5 Beds 4 Baths 4,091 SqFt
Pending
$349,000
6618 Elizabeth Ann WAY, Ooltewah, TN 37363
Listed by Woody Creek Realty, LLC2 Beds 2 Baths 1,411 SqFt
CONTACT
