

3533 Cedar AVE
Cleveland, TN 37312
- 4 Beds
- 3 Baths Full Baths: 3
- 3,032 SqFt
- 0.52 Lot Size
- 2005 Year Built
The fully finished basement provides a versatile area with a full bathroom, ample storage, and plenty of room for entertaining or creating a home theater. A two-car garage adds convenience and extra space for your needs.
Perfectly situated close to the new Greenway Trail, shopping, and restaurants.
Experience comfort, space, and a fantastic location—schedule your private tour of 3533 Cedar Ave today and discover all that this wonderful home has to offer!
GALLERY
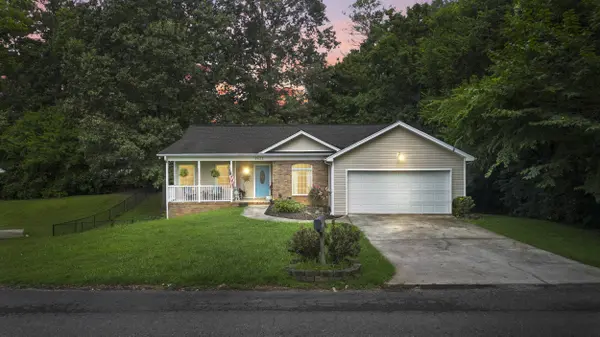
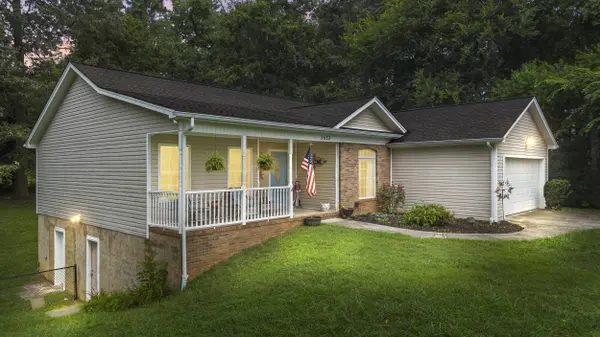
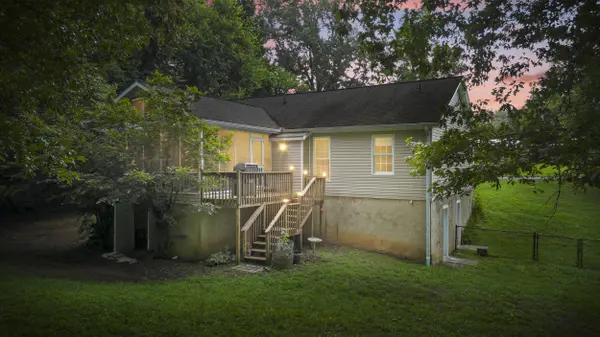
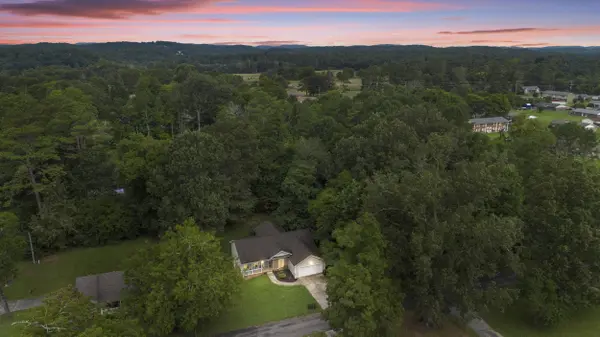
PROPERTY DETAIL
Key Details
Sold Price $385,000
Property Type Single Family Home
Sub Type Single Family Residence
Listing Status Sold
Purchase Type For Sale
Approx. Sqft 0.52
Square Footage 3, 032 sqft
Price per Sqft $126
MLS Listing ID 20253573
Sold Date 09/19/25
Style Contemporary
Bedrooms 4
Full Baths 3
Construction Status Functional
HOA Y/N No
Abv Grd Liv Area 1,516
Year Built 2005
Annual Tax Amount $2,042
Lot Size 0.520 Acres
Acres 0.52
Property Sub-Type Single Family Residence
Source River Counties Association of REALTORS®
Location
State TN
County Bradley
Direction Head west on Georgetown Rd, Turn left on Villa Dr, Continue on Villa Drive, then make left onto Cedar Ave NW
Rooms
Basement Finished
Building
Lot Description Mailbox, Sloped, Landscaped, Garden, Cleared
Entry Level Two
Foundation Brick/Mortar
Lot Size Range 0.52
Sewer Public Sewer
Water Public
Architectural Style Contemporary
Additional Building Storage
New Construction No
Construction Status Functional
Interior
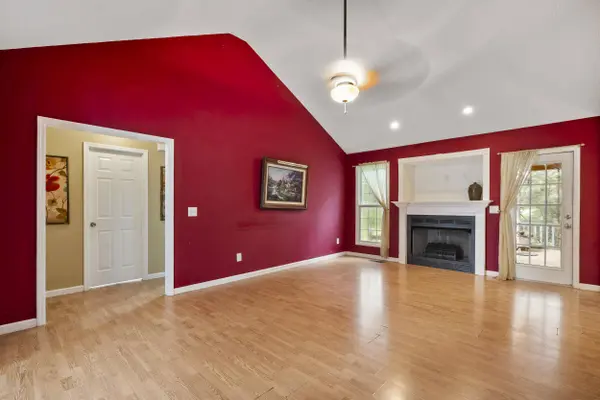
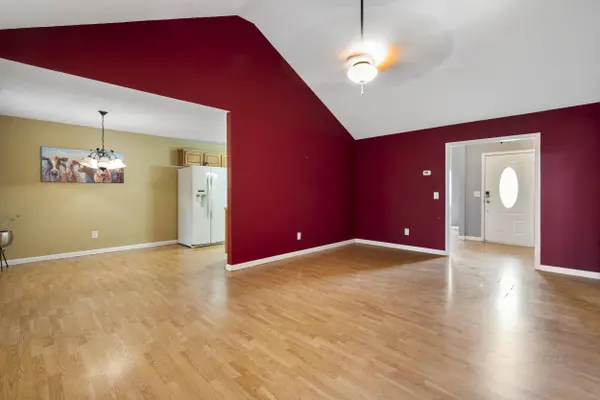
Interior Features Walk-In Closet(s), Soaking Tub, High Speed Internet, High Ceilings, Eat-in Kitchen
Heating Central
Cooling Central Air
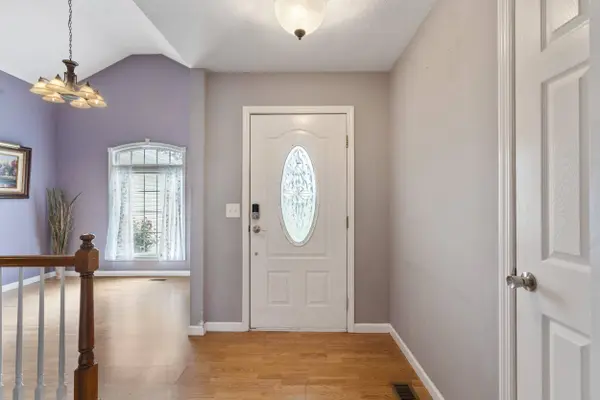
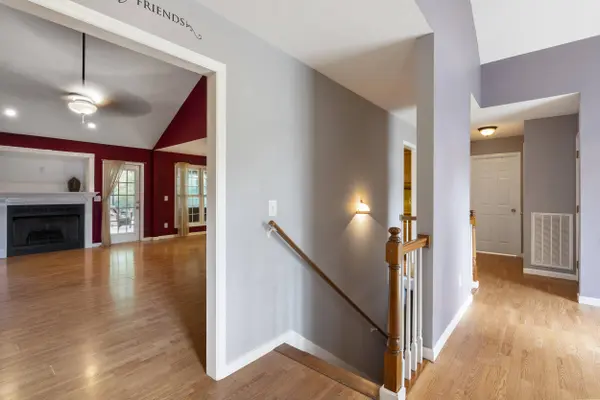
Flooring Laminate
Fireplaces Type Gas Log, Propane
Fireplace Yes
Window Features Aluminum Frames,Double Pane Windows,Drapes
Appliance Dishwasher, Electric Oven, Electric Water Heater, Microwave, Refrigerator
Laundry Main Level, Laundry Room
Exterior
Parking Features Concrete, Driveway, Garage
Garage Spaces 2.0
Garage Description 2.0
Fence Fenced
Pool None
Community Features None
Utilities Available Propane, High Speed Internet Available, Water Connected, Sewer Connected, Electricity Connected
Roof Type Shingle
Porch Covered, Front Porch, Porch, Rear Porch, Screened
Schools
Elementary Schools Candys Creek Cherokee
Middle Schools Cleveland
High Schools Cleveland
Others
Tax ID 033j H 00700 000
Acceptable Financing Cash, Conventional, FHA, VA Loan
Listing Terms Cash, Conventional, FHA, VA Loan
Special Listing Condition Standard
CONTACT
